
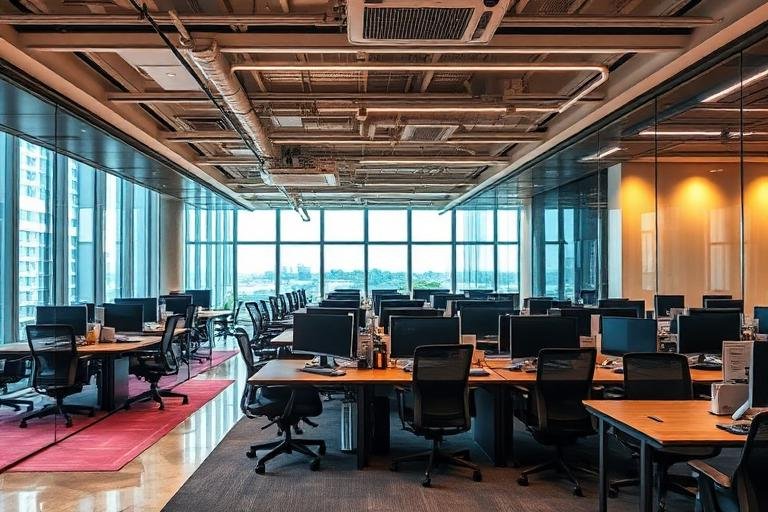
Business Spaces
Commercial Interiors
Create inspiring workplaces and commercial environments that boost productivity, impress clients, and strengthen your brand identity.
Get a Free QuoteWhat We Offer
Our Commercial Interiors Solutions
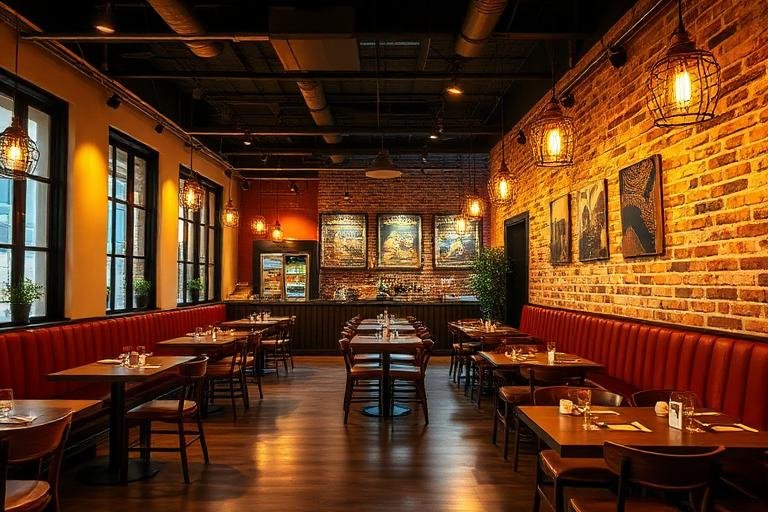
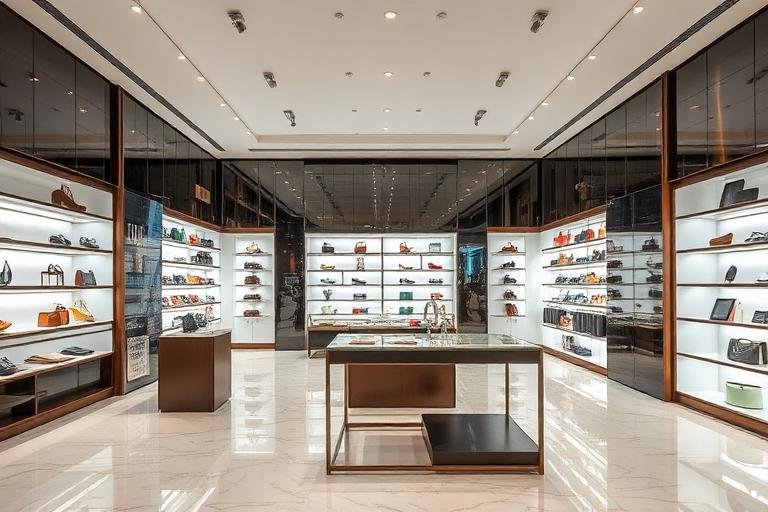
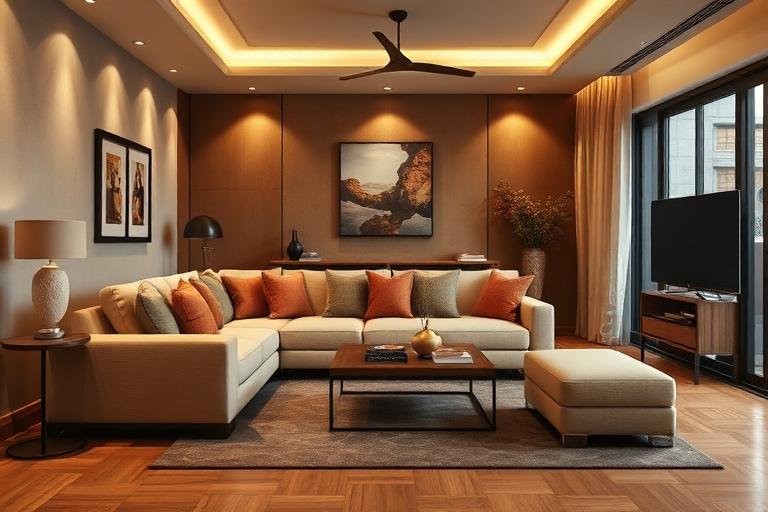
Our Work
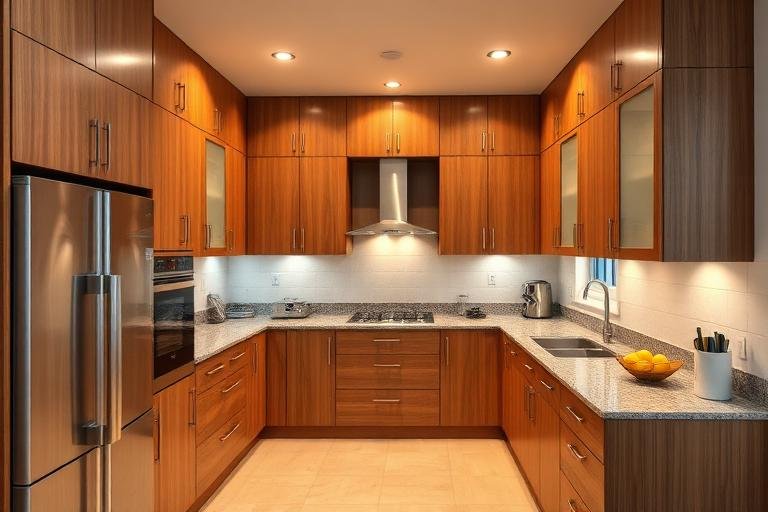
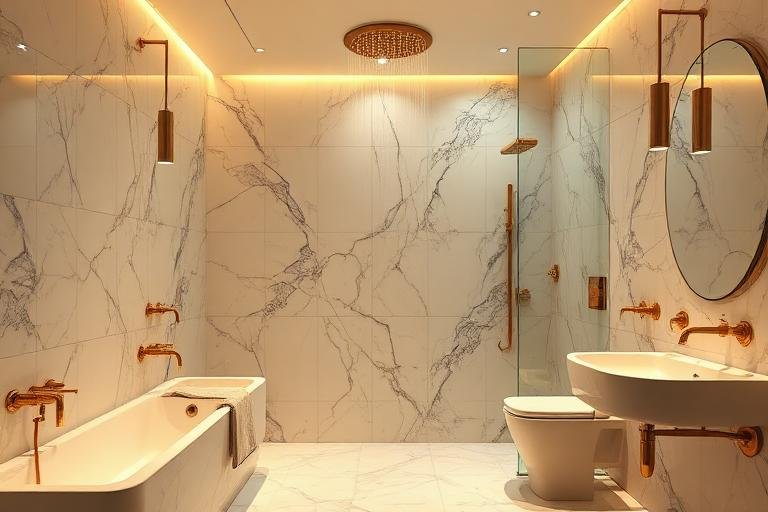
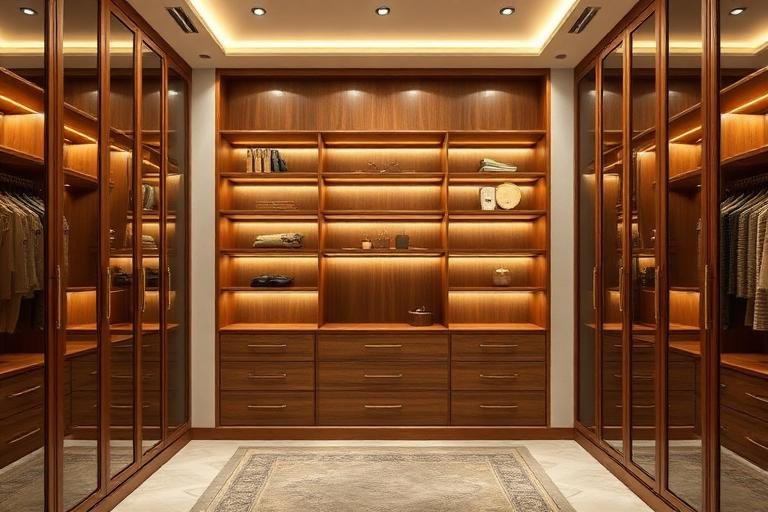
Project Gallery
Our Process
How We Work
01
Briefing
Understand your brand, business goals, and functional requirements.
02
Space Planning
Optimize layout for workflow efficiency, safety compliance, and aesthetics.
03
Design & Approvals
Detailed 3D renders, material boards, and iterative refinement with your team.
04
Fit-Out
Professional execution with minimal disruption to your business operations.
Why HSA Concepts
Why Choose Us
- Extensive experience in corporate and retail fit-outs
- Designs compliant with fire safety and accessibility standards
- Minimal business disruption during execution
- Brand-aligned design language across all touchpoints
- Energy-efficient and sustainable design solutions
- Post-project support and maintenance services
Ready to Get Started?
Let's discuss your project. Book a free consultation with our design experts today.